
Save
Ask
Tour
Hide
$1,450,000
11 Days On Site
2010 BOSS HEWETT STREETOAKLAND, FL 34787
For Sale|Single Family Residence|Active
5
Beds
4
Total Baths
4
Full Baths
3,781
SqFt
$383
/SqFt
2022
Built
Subdivision:
HULL ISLAND/OAKLAND PH 2
County:
Orange
Call Now: (407) 908-9868
Is this the listing for you? We can help make it yours.
(407) 908-9868Upcoming Open Houses
Sat, Nov 7, 12:00 PM - 2:00 PM
Sun, Nov 8, 1:00 PM - 4:00 PM
Save
Ask
Tour
Hide
Mortgage Calculator
Monthly Payment (Est.)
Enter an interest rate to see your estimated monthly payment.Calculator powered by Showcase IDX, a Constellation1 Company. Copyright ©2026 Information is deemed reliable but not guaranteed.
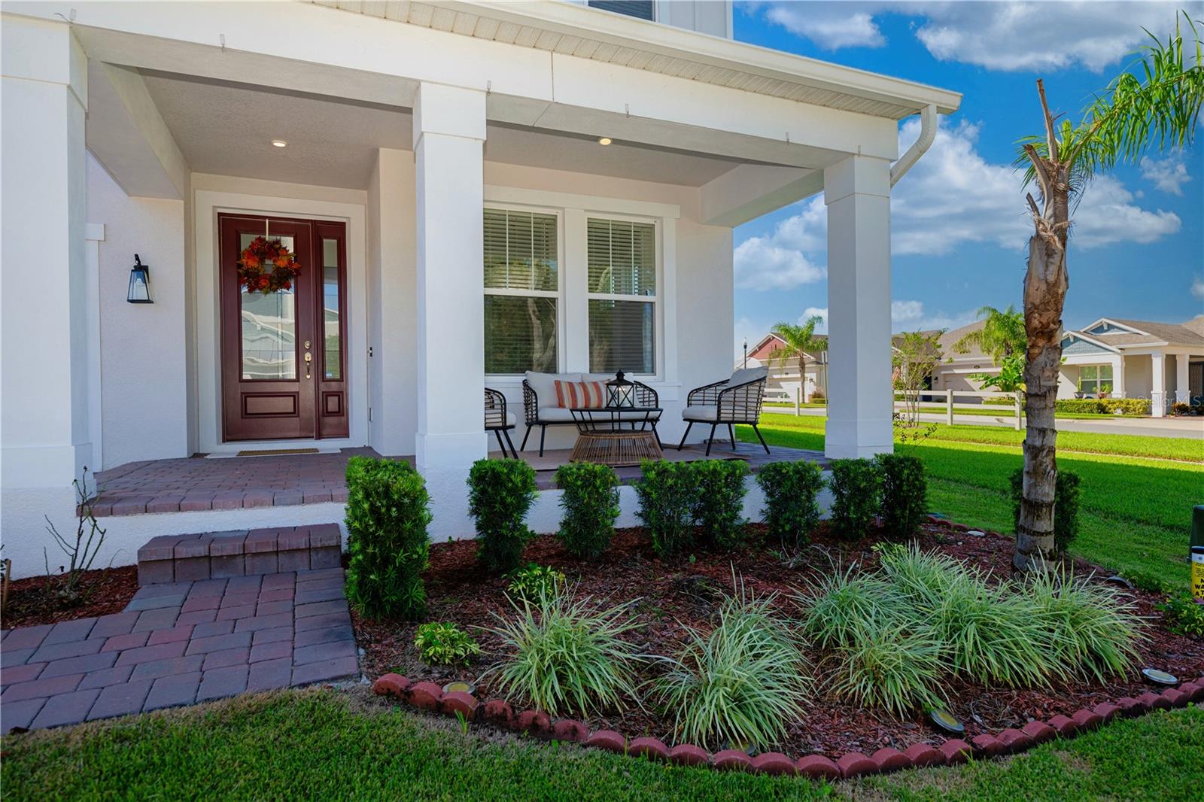
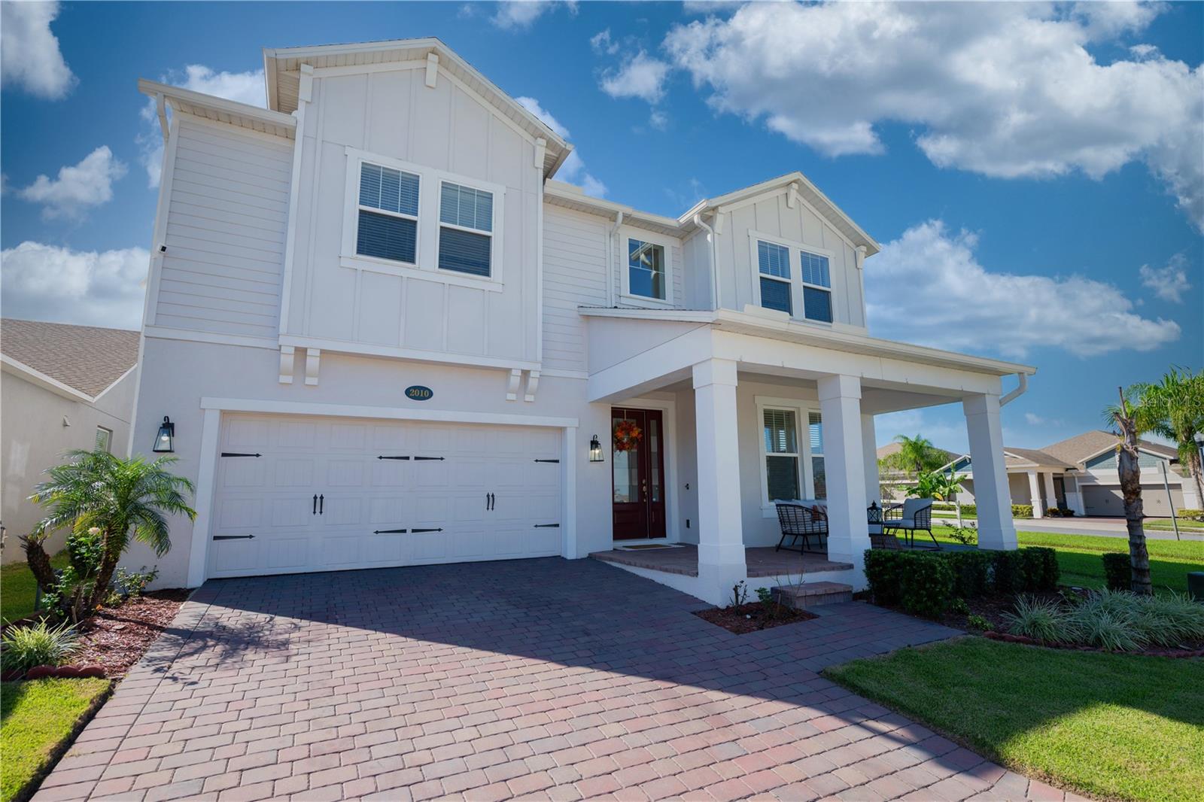
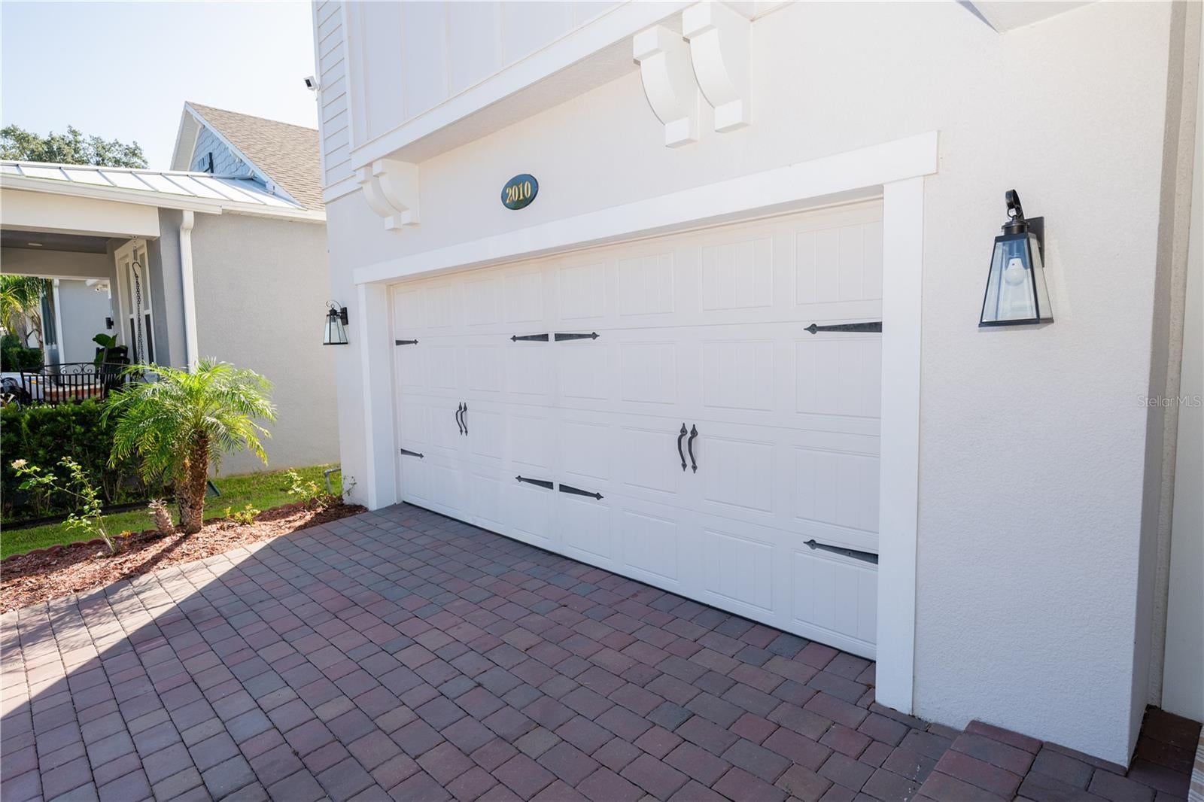
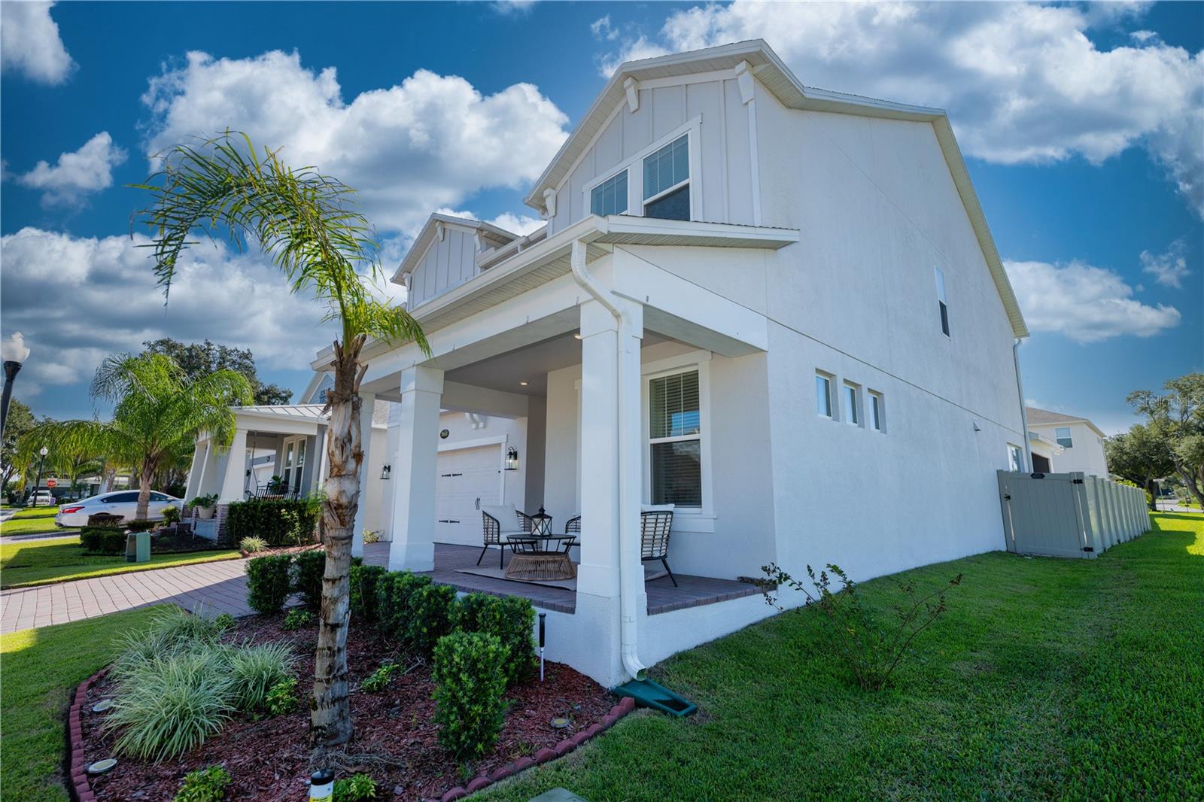
Beautiful 2022-built home in Hull Island featuring 5 bedrooms, 4 full bathrooms, approximately 3,781 heated square feet, a private pool, and a two-car garage. Open-concept living with a gourmet kitchen, quartz countertops, a spacious loft, and two primary suites, including one on the first floor. Community amenities include a pool, trails, playground, dog park, and private dock. Buyer to verify all measurements, HOA terms, and property details.
Save
Ask
Tour
Hide
Listing Snapshot
Price
$1,450,000
Days On Site
11 Days
Bedrooms
5
Inside Area (SqFt)
3,781 sqft
Total Baths
4
Full Baths
4
Partial Baths
N/A
Lot Size
0.14 Acres
Year Built
2022
MLS Number
O6452149
Status
Active
Property Tax
$11,185.98
HOA/Condo/Coop Fees
$165 monthly
Sq Ft Source
Public Records
Friends & Family
Recent Activity
| 3 days ago | Listing updated with changes from the MLS | |
| 2 weeks ago | Listing first seen on site |
General Features
Acres
0.14
Attached Garage
Yes
Carport
2
Direction Faces
North
Foundation
Slab
Garage
Yes
Levels
Two
Number Of Stories
2
Parking
Attached
Pets
Cats OKDogs OK
Property Sub Type
Single Family Residence
Security
Smoke Detector(s)
Sewer
Public Sewer
SqFt Total
4699
Style
Traditional
Utilities
Cable Available
Water Source
Public
Zoning
PUD
Interior Features
Appliances
Convection OvenCooktopDishwasherDryerMicrowaveRangeRange HoodRefrigeratorWasher
Cooling
Central Air
Flooring
Ceramic TileTile
Furnished
Unfurnished
Heating
Central
Interior
Walk-In Closet(s)
Laundry Features
Laundry Room
Spa
Yes
Bedroom 2
Level - Second
Bedroom 4
Level - Second
Family Room
Level - First
Kitchen
Level - First
Loft
Level - First
Master Bedroom
Level - Second
Save
Ask
Tour
Hide
Exterior Features
Construction Details
Block
Exterior
Garden
Fencing
Fenced
Lot Features
Corner Lot
Patio And Porch
Porch
Pool Features
Above GroundTilePrivate
Private Pool
Yes
Roof
Shingle
Spa
Yes
Spa Features
Heated
Windows/Doors
Sliding Doors
Community Features
Association Fee
$165.0
Association Fee Frequency
Monthly
MLS Area
34787 - Winter Garden/Oakland
Township
22
Financing Terms Available
CashConventionalFHAVA Loan
Roads
Asphalt
Schools
School District
Unknown
Elementary School
Tildenville Elem
Middle School
Lakeview Middle
High School
West Orange High
Listing courtesy of LPT REALTY, LLC (407) 751-4043

Listing information is provided by Participants of the Stellar MLS. IDX information is provided exclusively for personal, non-commercial use, and may not be used for any purpose other than to identify prospective properties consumers may be interested in purchasing. Information is deemed reliable but not guaranteed. Properties displayed may be listed or sold by various participants in the MLS Copyright 2026, Stellar MLS.
Last checked: 2026-11-06 12:56 PM EST
Listing information is provided by Participants of the Stellar MLS. IDX information is provided exclusively for personal, non-commercial use, and may not be used for any purpose other than to identify prospective properties consumers may be interested in purchasing. Information is deemed reliable but not guaranteed. Properties displayed may be listed or sold by various participants in the MLS Copyright 2026, Stellar MLS.
Last checked: 2026-11-06 12:56 PM EST
Neighborhood & Commute
Source: Walkscore
Save
Ask
Tour
Hide


Did you know? You can invite friends and family to your search. They can join your search, rate and discuss listings with you.