Register Login (407) 908-9868
  • Email
  • Home
  • Search
    • Search All Listings
    • Featured Listings
    • New Listing Notifications
  • Neighborhoods
  • Buyers
  • Sellers
  • Blog
  • About
    • About Me
    • Testimonials
  • Contact
Search
Dashboard
Listings
Searches
Sign in / Sign up
Save
Ask
Tour
Hide
Share
$1,499,900
7 Days On Site

665 CANOPY ESTATES DRIVE
WINTER GARDEN, FL 34787

For Sale|Single Family Residence|Active
5
Beds
5
Total Baths
4
Full Baths
1
Partial Bath
4,479
SqFt
$335
/SqFt
2019
Built
Subdivision:
CANOPY OAKS PH 1
County:
Orange
Call Now: (407) 908-9868
Is this the listing for you? We can help make it yours.
(407) 908-9868
Upcoming Open Houses
Sat, Nov 7, 10:00 AM - 1:00 PM
665 CANOPY ESTATES DRIVE665 CANOPY ESTATES DRIVE665 CANOPY ESTATES DRIVE665 CANOPY ESTATES DRIVE
Save
Ask
Tour
Hide
Share

Mortgage Calculator

Monthly Payment (Est.)

Enter an interest rate to see your estimated monthly payment.
Calculator powered by Showcase IDX, a Constellation1 Company. Copyright ©2026 Information is deemed reliable but not guaranteed.
Photos
Map
Nearby Listings
Virtual Tour

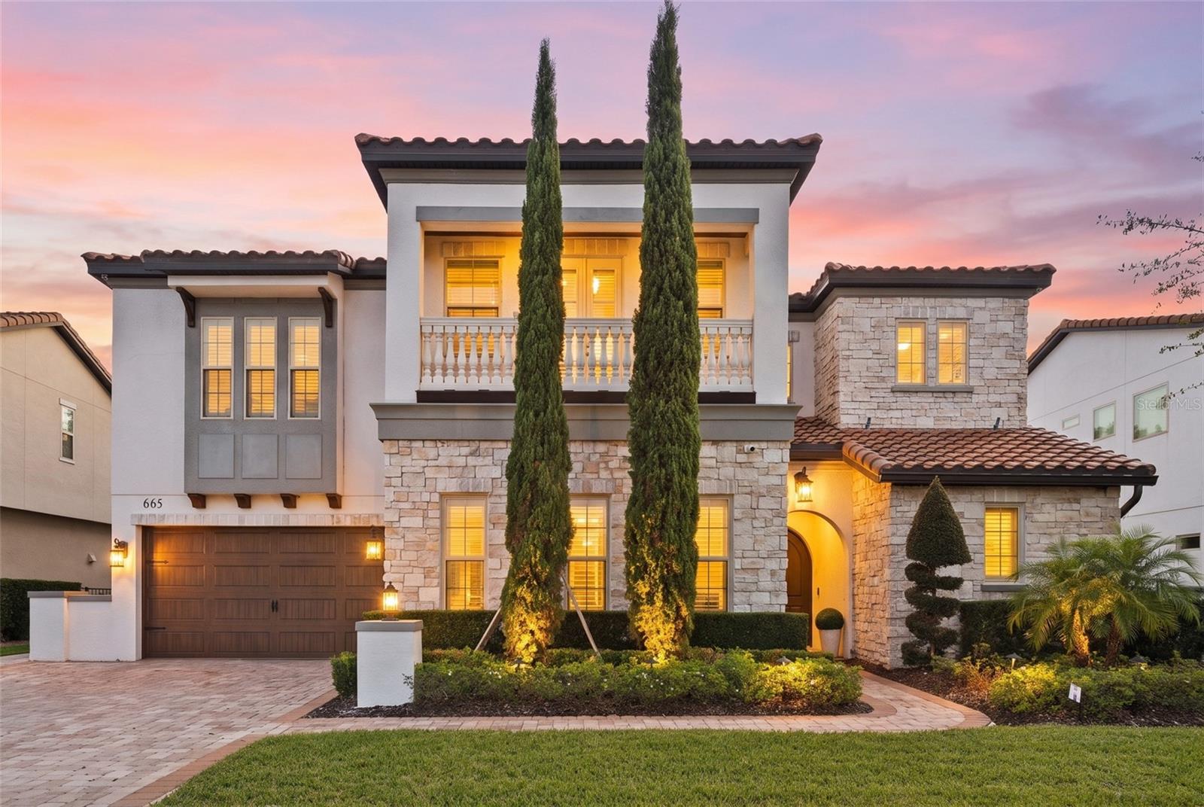
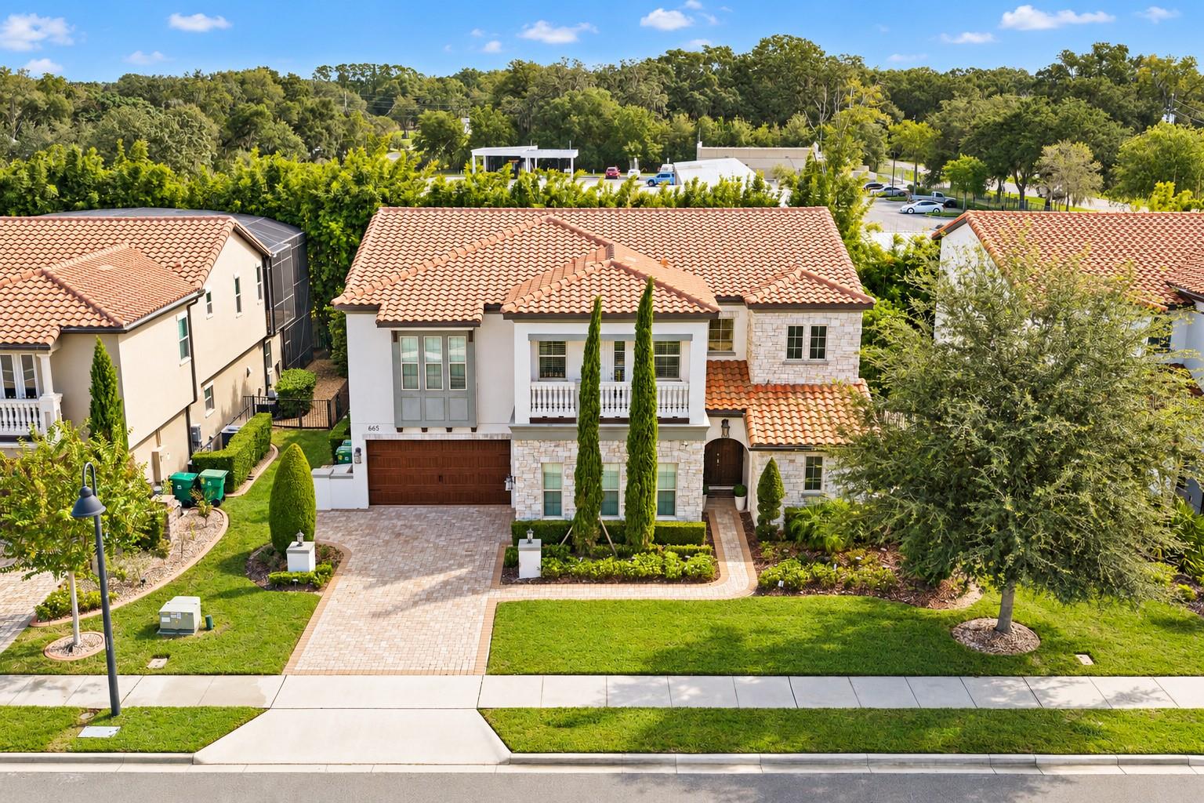
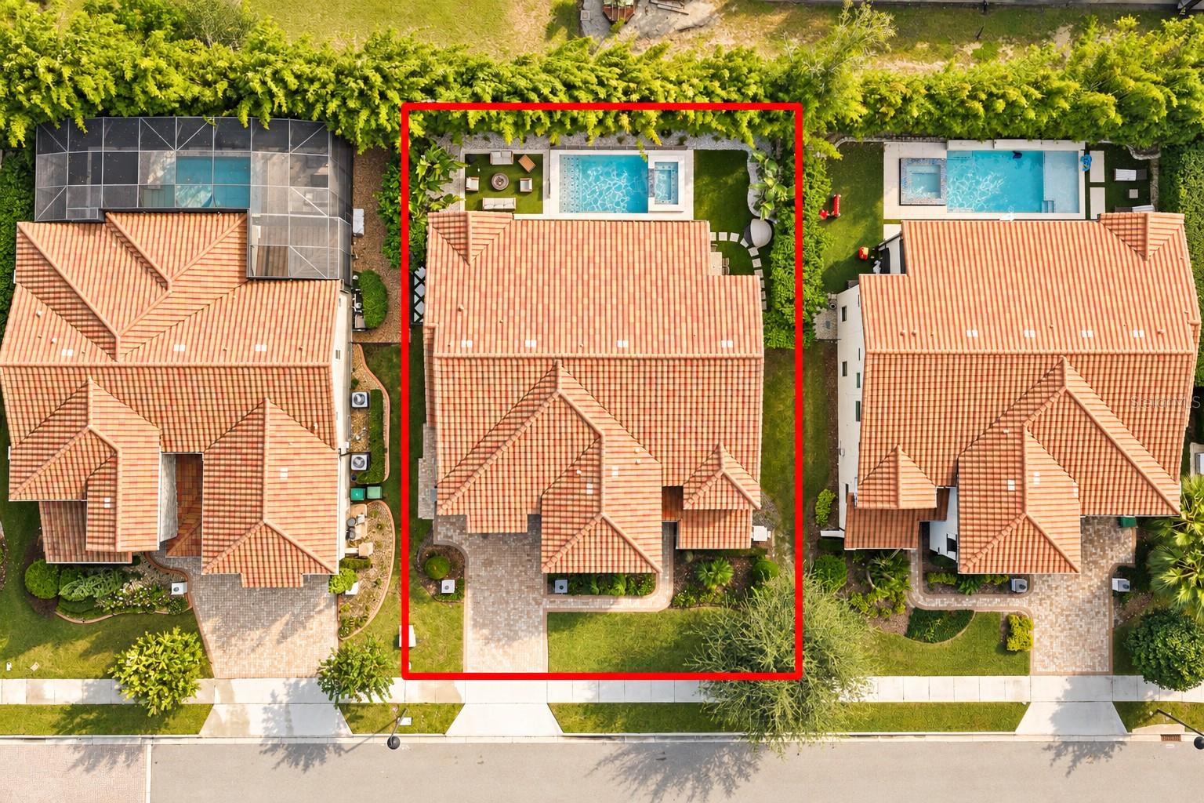
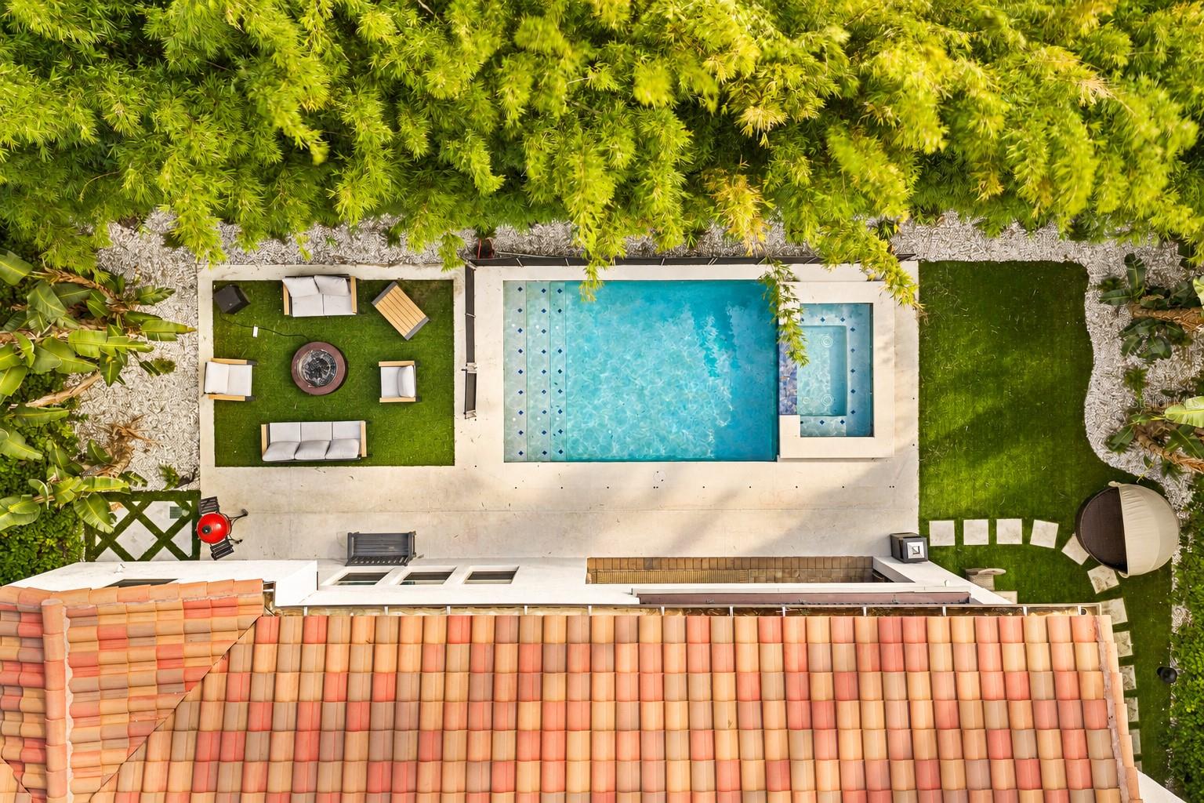
Virtually Staged. EXCEPTIONAL LUXURY IN THE HEART OF WINTER GARDEN! Welcome to this stunning 5-bedroom, 4.5-bathroom pool home nestled within Canopy Oaks, an exclusive, Parade of Homes award-winning gated community featuring just 49 residences. This beautifully upgraded Lockhart II model delivers an exceptional blend of elegance, comfort, and sophistication, featuring TWO luxurious primary suites, one on each floor, a 3-car garage, and private front and rear balconies. Step through the magnificent arched double doors into a breathtaking two-story foyer, where timeless architectural details and modern finishes set the tone. The thoughtfully designed interior showcases a versatile office or flex space, an exquisite wine cellar with authentic Chicago brick flooring, and a gourmet kitchen featuring a 5-burner natural gas cooktop and oversized island. A beautiful wooden staircase with custom forged-iron railings leads upstairs to generously sized bedrooms, a spacious primary suite with an impressive walk-in closet, and a dedicated home theater complete with a movie projector. RECENT UPGRADES includes 2025 A/C system, contemporary light fixtures, updated countertops, fresh interior paint, new downstairs flooring, custom closets, and a beautifully remodeled backyard. Step outside into your private retreat, featuring a sparkling pool and an inviting setting for entertaining or unwinding. LOCATION IS EVERYTHING! Just minutes from Winter Garden Village and Historic Downtown Winter Garden, enjoy convenient access to premier shopping, exceptional dining, and entertainment. With easy connections to Florida’s Turnpike, SR 429, SR 408, and Highway 50, the best of Central Florida is within easy reach. Luxury, exclusivity, and an unbeatable location come together in one extraordinary home. Schedule your private showing today!

Save
Ask
Tour
Hide
Share
Listing Snapshot
Price 
$1,499,900
Days On Site 
7 Days
Bedrooms 
5
Inside Area (SqFt) 
4,479 sqft
Total Baths 
5
Full Baths 
4
Partial Baths 
1
Lot Size 
0.2 Acres
Year Built 
2019
MLS Number 
O6451775
Status 
Active
Property Tax 
$20,852.31
HOA/Condo/Coop Fees 
$258.75 monthly
Sq Ft Source 
Appraiser
Friends & Family
React
Comment
Invite
No Comments Yet

Did you know? You can invite friends and family to your search. They can join your search, rate and discuss listings with you.

What's This?
Private
Recent Activity
yesterdayListing updated with changes from the MLS
6 days agoStatus changed to Active
a week agoListing first seen on site
General Features
Acres 
0.2
Attached Garage 
Yes
Direction Faces 
West
Foundation 
Slab
Garage 
Yes
Levels 
Two
Number Of Stories 
2
Parking 
DrivewayGarage Door OpenerOversizedAttached
Pets 
Yes
Property Sub Type 
Single Family Residence
Security 
Security Gate
Sewer 
Public Sewer
SqFt Total 
5861
Utilities 
Natural Gas AvailableCable AvailableElectricity ConnectedNatural Gas ConnectedSewer ConnectedUnderground UtilitiesWater Connected
Water Source 
Public
Zoning 
R-1B
Interior Features
Appliances 
CooktopDishwasherDisposalDryerGas Water HeaterMicrowaveRange HoodRefrigeratorTankless Water HeaterWasher
Cooling 
Central Air
Flooring 
CarpetCeramic TileHardwood
Furnished 
Unfurnished
Heating 
Central
Interior 
Built-in FeaturesCoffered Ceiling(s)Crown MoldingDry BarHigh CeilingsOpen FloorplanTray Ceiling(s)Walk-In Closet(s)In-Law Floorplan
Laundry Features 
Gas Dryer HookupInsideLaundry Room
Spa 
Yes
Window Features 
DrapesInsulated Windows
Bedroom 2 
Dimensions - 11x18Level - Second
Bedroom 3 
Dimensions - 12x13Level - Second
Bedroom 4 
Dimensions - 12x15Level - Second
Bonus Room 
Dimensions - 17x25Level - Second
Dining Room 
Dimensions - 10x18Level - First
Kitchen 
Dimensions - 12x18Level - First
Living Room 
Dimensions - 17x22Level - First
Master Bedroom 
Dimensions - 15x18Level - First
Media Room 
Dimensions - 16x19Level - Second
Office 
Dimensions - 11x12Level - First
Primary Bedroom 2 
Dimensions - 15x18Level - Second
Save
Ask
Tour
Hide
Share
Exterior Features
Construction Details 
BlockStoneStuccoFrame
Exterior 
BalconyOutdoor GrillOutdoor Kitchen
Patio And Porch 
CoveredDeckPatioPorch
Pool Features 
In GroundPrivate
Private Pool 
Yes
Roof 
Tile
Spa 
Yes
Spa Features 
In Ground
Windows/Doors 
DrapesInsulated Windows
Community Features
Association Fee 
$776.25
Association Fee Frequency 
Quarterly
Community Features 
Street Lights
MLS Area 
34787 - Winter Garden/Oakland
Township 
22
Financing Terms Available 
CashConventionalFHAVA Loan
Roads 
Paved
Schools
School District
Unknown
Elementary School
Lake Whitney Elem
Middle School
SunRidge Middle
High School
West Orange High
Listing courtesy of WRA BUSINESS & REAL ESTATE (407) 690-3539


Listing information is provided by Participants of the Stellar MLS. IDX information is provided exclusively for personal, non-commercial use, and may not be used for any purpose other than to identify prospective properties consumers may be interested in purchasing. Information is deemed reliable but not guaranteed. Properties displayed may be listed or sold by various participants in the MLS Copyright 2026, Stellar MLS.
Last checked: 2026-11-06 12:51 PM EST


Neighborhood & Commute
Source: Walkscore
Powered by Showcase IDX, a Constellation1 Company
Save
Ask
Tour
Hide
Share

Listing Notifications

Sign Up! New listings delivered to your inbox!
Sign Up Now

Stay Connected

  • Email

Kathryne Lenox

Kathryne’s mission is to protect her clients’ interests, to listen carefully to their needs and preferences and to either find the home fitting their criteria or formulate a sales plan to quickly result in a sale of their home…

Meet Kathryne

Regent International Realty, Inc.

(407) 908-9868
Contact Kathryne

sitemap   •   admin   •   ©2026 All Rights Reserved  •  Real Estate Website Design by IDXCentral.com