Register Login (407) 908-9868
  • Email
  • Home
  • Search
    • Search All Listings
    • Featured Listings
    • New Listing Notifications
  • Neighborhoods
  • Buyers
  • Sellers
  • Blog
  • About
    • About Me
    • Testimonials
  • Contact
Search
Dashboard
Listings
Searches
Sign in / Sign up
Save
Ask
Tour
Hide
Share
$25,000,000
19 Days On Site

4050 HIGEL AVENUE
SARASOTA, FL 34242

For Sale|Single Family Residence|Active
5
Beds
7
Total Baths
6
Full Baths
1
Partial Bath
6,301
SqFt
$3,968
/SqFt
2027
Built
Subdivision:
SIESTA REV OF
County:
Sarasota
Call Now: (407) 908-9868
Is this the listing for you? We can help make it yours.
(407) 908-9868
4050 HIGEL AVENUE4050 HIGEL AVENUE4050 HIGEL AVENUE4050 HIGEL AVENUE
Save
Ask
Tour
Hide
Share

Mortgage Calculator

Monthly Payment (Est.)

Enter an interest rate to see your estimated monthly payment.
Calculator powered by Showcase IDX, a Constellation1 Company. Copyright ©2026 Information is deemed reliable but not guaranteed.
Photos
Map
Nearby Listings
Virtual Tour

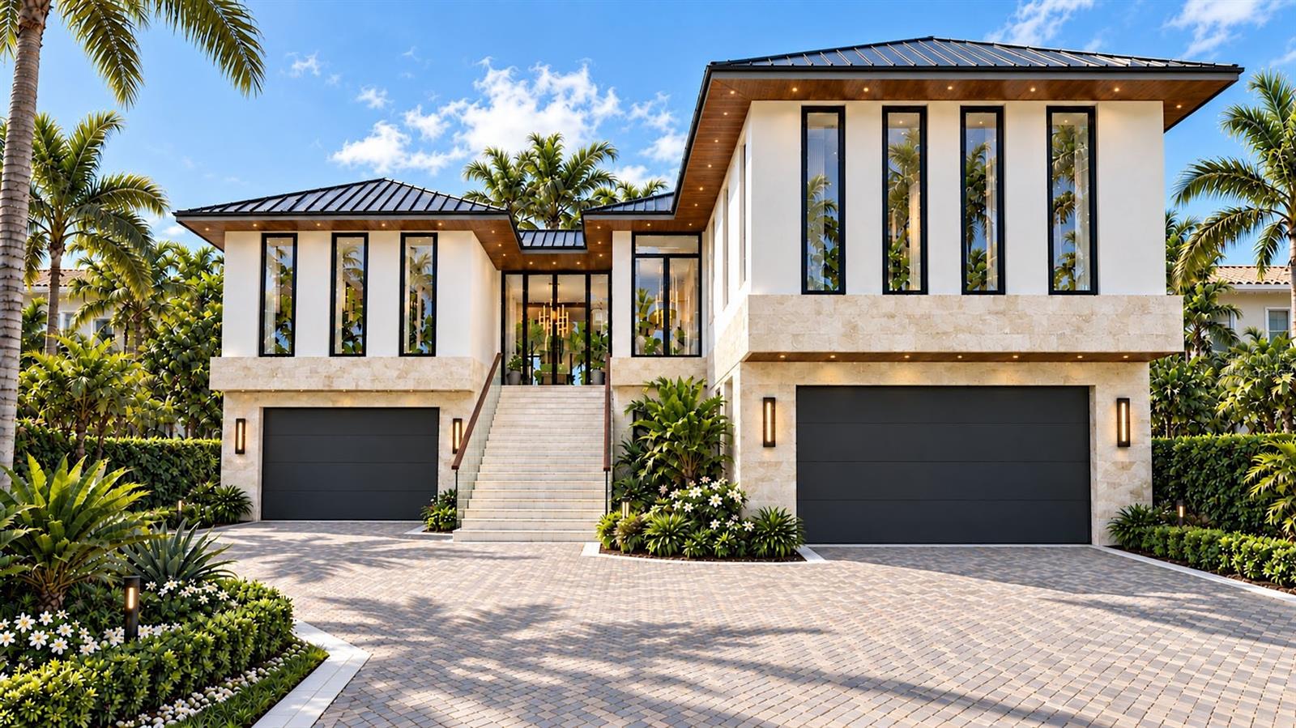
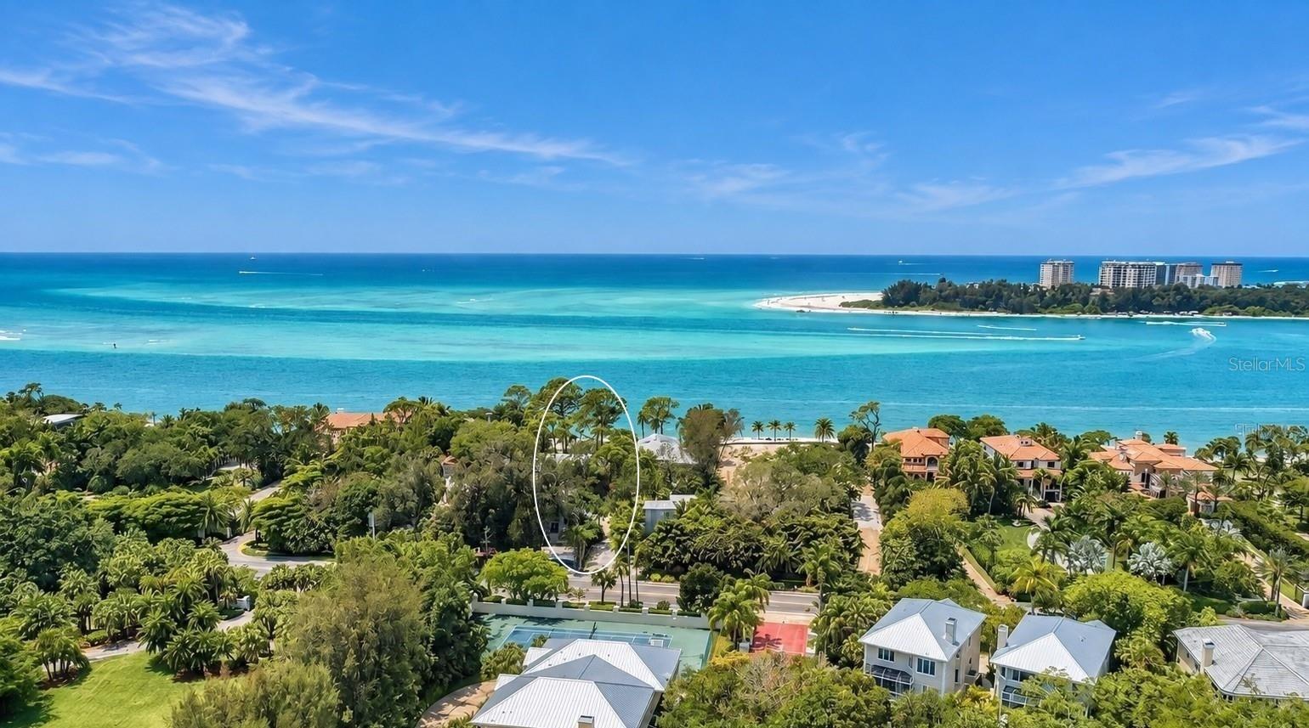
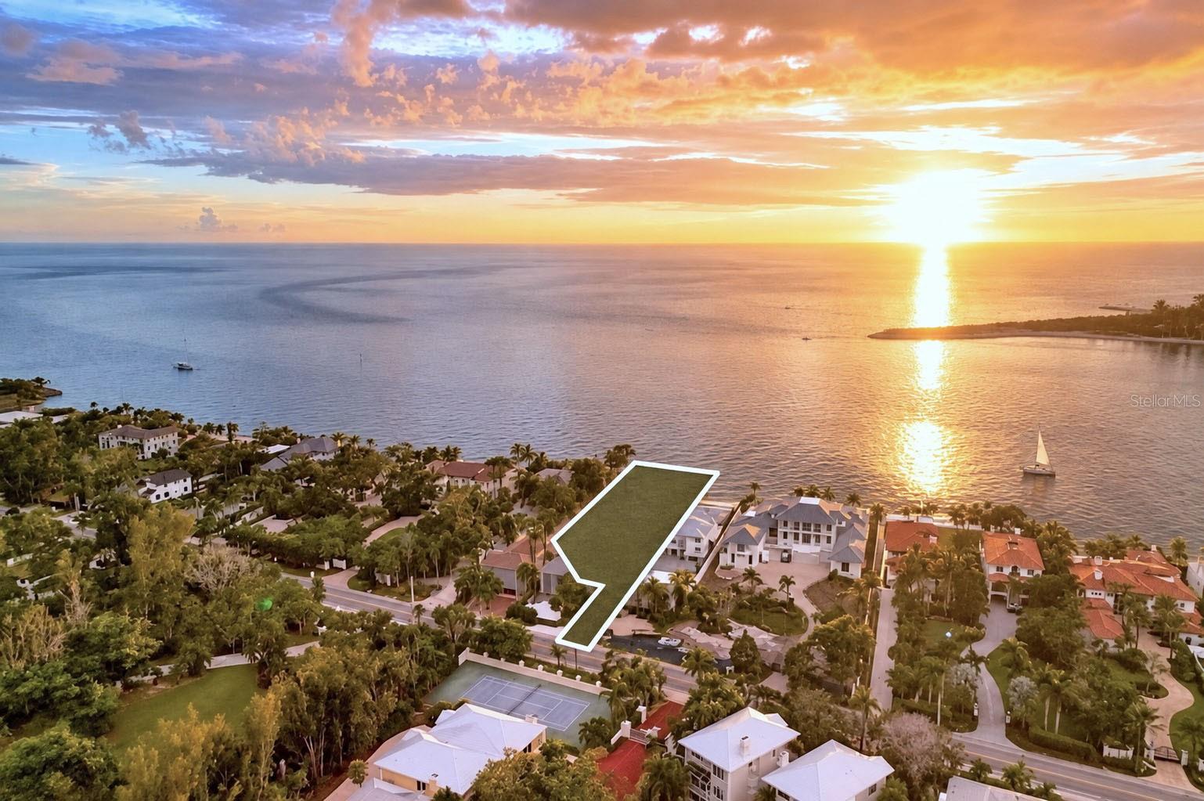
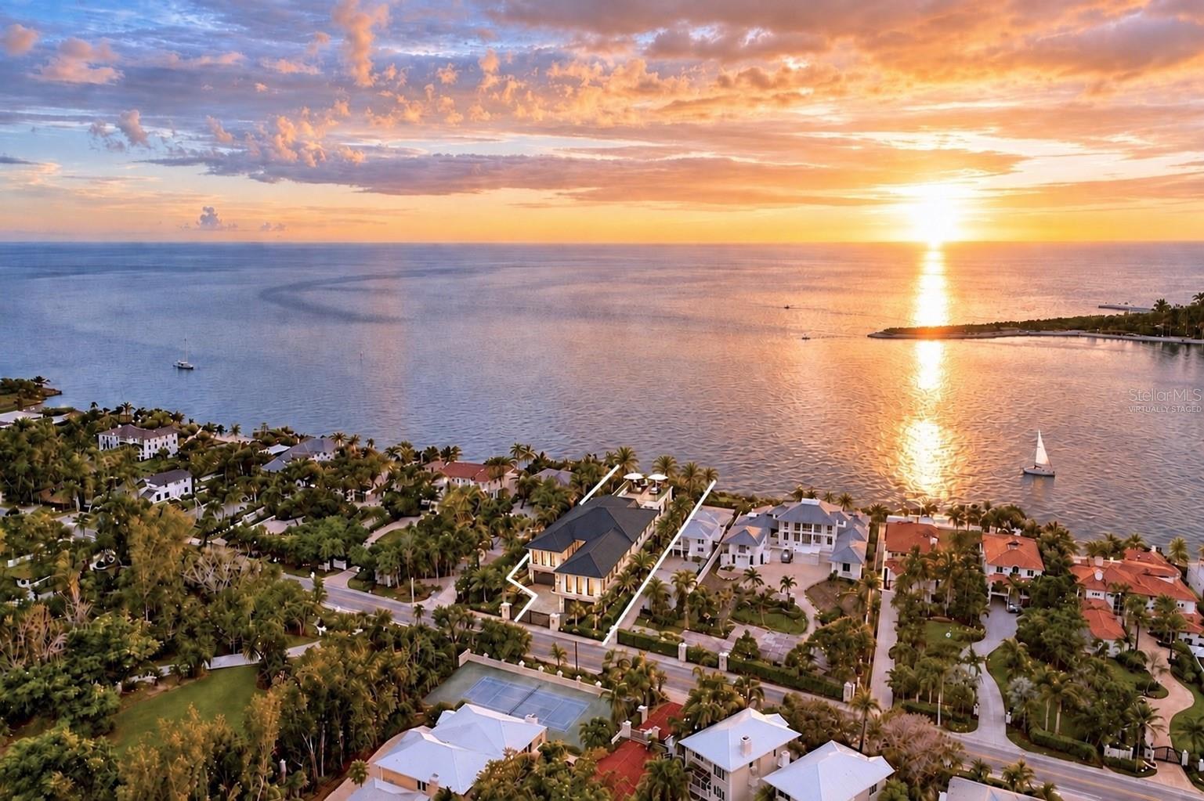
Pre-Construction. To be built. To be complete in a few months. An unmatched luxury beach estate, this Gulf-front upcoming masterpiece offers sweeping ocean views and a private stretch of sand on Siesta Key. Designed and built by Pham Development, the iconic Mid-Century Modern residence is privately gated and designed to deliver resort-level living on one of Florida’s most coveted coastlines, with breathtaking views of the Gulf’s sparkling waters. Spanning 14,943 sq. ft. under roof, with 6,301 sq. ft. of air-conditioned interiors, the home features 5 bedrooms, 6 full baths, and 1 half bath. Engineered for longevity, it rests on a fortified foundation with a planned riprap seawall installation, complemented by a luxurious infinity pool and hot tub overlooking the gorgeous Gulf waters. Lifestyle amenities rival the finest resorts: a rooftop with spectacular ocean views and a full personal fitness center with a yoga studio. Entertainment spaces abound, with opportunities for a movie theater room, an ocean-view office, a gun and jewelry safe room, and an enclosed garage accommodating up to 16 cars. Paddle board and kayak access lead directly to the Gulf, with options for a beach volleyball or pickleball court. The grand primary suite features an expansive Gulf-facing terrace, his-and-hers walk-in closets, and spa-inspired baths, with stunning water views creating a serene coastal retreat. Multiple terraces, a Wolf-equipped outdoor kitchen, a chef’s kitchen, and a butler’s pantry add to the all-inclusive luxury lifestyle of this home. The chef’s kitchen will feature a 72-inch Sub-Zero refrigerator, Cove dishwasher, and Wolf range, coffee maker, and microwave. More than a residence, this estate is a legacy home crafted for generations, with an indoor-outdoor footprint tailored for both grand entertaining and intimate coastal living, all framed by extraordinary Gulf views. One or more photos have been virtually staged. Private showings are available upon request.

Save
Ask
Tour
Hide
Share
Listing Snapshot
Price 
$25,000,000
Days On Site 
19 Days
Bedrooms 
5
Inside Area (SqFt) 
6,301 sqft
Total Baths 
7
Full Baths 
6
Partial Baths 
1
Lot Size 
0.86 Acres
Year Built 
2027
MLS Number 
A4707492
Status 
Active
Property Tax 
$41,628
HOA/Condo/Coop Fees 
N/A
Sq Ft Source 
Builder
Friends & Family
React
Comment
Invite
No Comments Yet

Did you know? You can invite friends and family to your search. They can join your search, rate and discuss listings with you.

What's This?
Private
Recent Activity
2 weeks agoListing updated with changes from the MLS
3 weeks agoListing first seen on site
General Features
Acres 
0.86
Attached Garage 
Yes
Direction Faces 
East
Foundation 
Slab
Garage 
Yes
Garage Spaces 
16
Levels 
One
Parking 
Attached
Property Condition 
New Construction
Property Sub Type 
Single Family Residence
Sewer 
Private Sewer
SqFt Total 
14953
Utilities 
Cable AvailableNatural Gas AvailableCable ConnectedElectricity ConnectedNatural Gas ConnectedUnderground UtilitiesWater Connected
Water Source 
PrivatePublicWell
Zoning 
RSF1
Interior Features
Appliances 
Bar FridgeConvection OvenCooktopDishwasherDisposalDryerExhaust FanGas Water HeaterMicrowaveRangeRange HoodRefrigeratorTankless Water HeaterWasherWine Refrigerator
Cooling 
Central Air
Fireplace 
Yes
Fireplace Features 
Family Room
Flooring 
HardwoodTile
Furnished 
Unfurnished
Heating 
ElectricNatural Gas
Interior 
ElevatorHigh CeilingsWalk-In Closet(s)
Laundry Features 
Laundry Room
Spa 
Yes
Window Features 
Storm Window(s)
Kitchen 
Living Room 
Master Bedroom 
Save
Ask
Tour
Hide
Share
Exterior Features
Construction Details 
BlockConcrete
Exterior 
Awning(s)BalconyCourtyardGardenLightingOutdoor GrillOutdoor KitchenOutdoor ShowerRain GuttersStorage
Fencing 
Fenced
Lot Features 
Waterfront
Patio And Porch 
DeckPatio
Pool Features 
In GroundHeatedSalt WaterTilePrivate
Private Pool 
Yes
Roof 
Metal
Spa 
Yes
Spa Features 
Heated
View 
WaterPool
Waterfront 
Yes
Waterfront Features 
Ocean Front
Waterview 
WaterPool
Windows/Doors 
Storm Window(s)
Community Features
MLS Area 
34242 - Sarasota/Crescent Beach/Siesta Key
Township 
37
Roads 
Paved
Schools
School District
Unknown
Elementary School
Phillippi Shores Elementary
Middle School
Brookside Middle
High School
Sarasota High
Listing courtesy of THE STUTZMAN REALTY GROUP, LLC (941) 260-0709


Listing information is provided by Participants of the Stellar MLS. IDX information is provided exclusively for personal, non-commercial use, and may not be used for any purpose other than to identify prospective properties consumers may be interested in purchasing. Information is deemed reliable but not guaranteed. Properties displayed may be listed or sold by various participants in the MLS Copyright 2026, Stellar MLS.
Last checked: 2026-11-06 08:42 PM EST


Neighborhood & Commute
Source: Walkscore
Powered by Showcase IDX, a Constellation1 Company
Save
Ask
Tour
Hide
Share

Listing Notifications

Sign Up! New listings delivered to your inbox!
Sign Up Now

Stay Connected

  • Email

Kathryne Lenox

Kathryne’s mission is to protect her clients’ interests, to listen carefully to their needs and preferences and to either find the home fitting their criteria or formulate a sales plan to quickly result in a sale of their home…

Meet Kathryne

Regent International Realty, Inc.

(407) 908-9868
Contact Kathryne

sitemap   •   admin   •   ©2026 All Rights Reserved  •  Real Estate Website Design by IDXCentral.com